How does the coating vary between individual positions, and what can these differences tell us about the process?
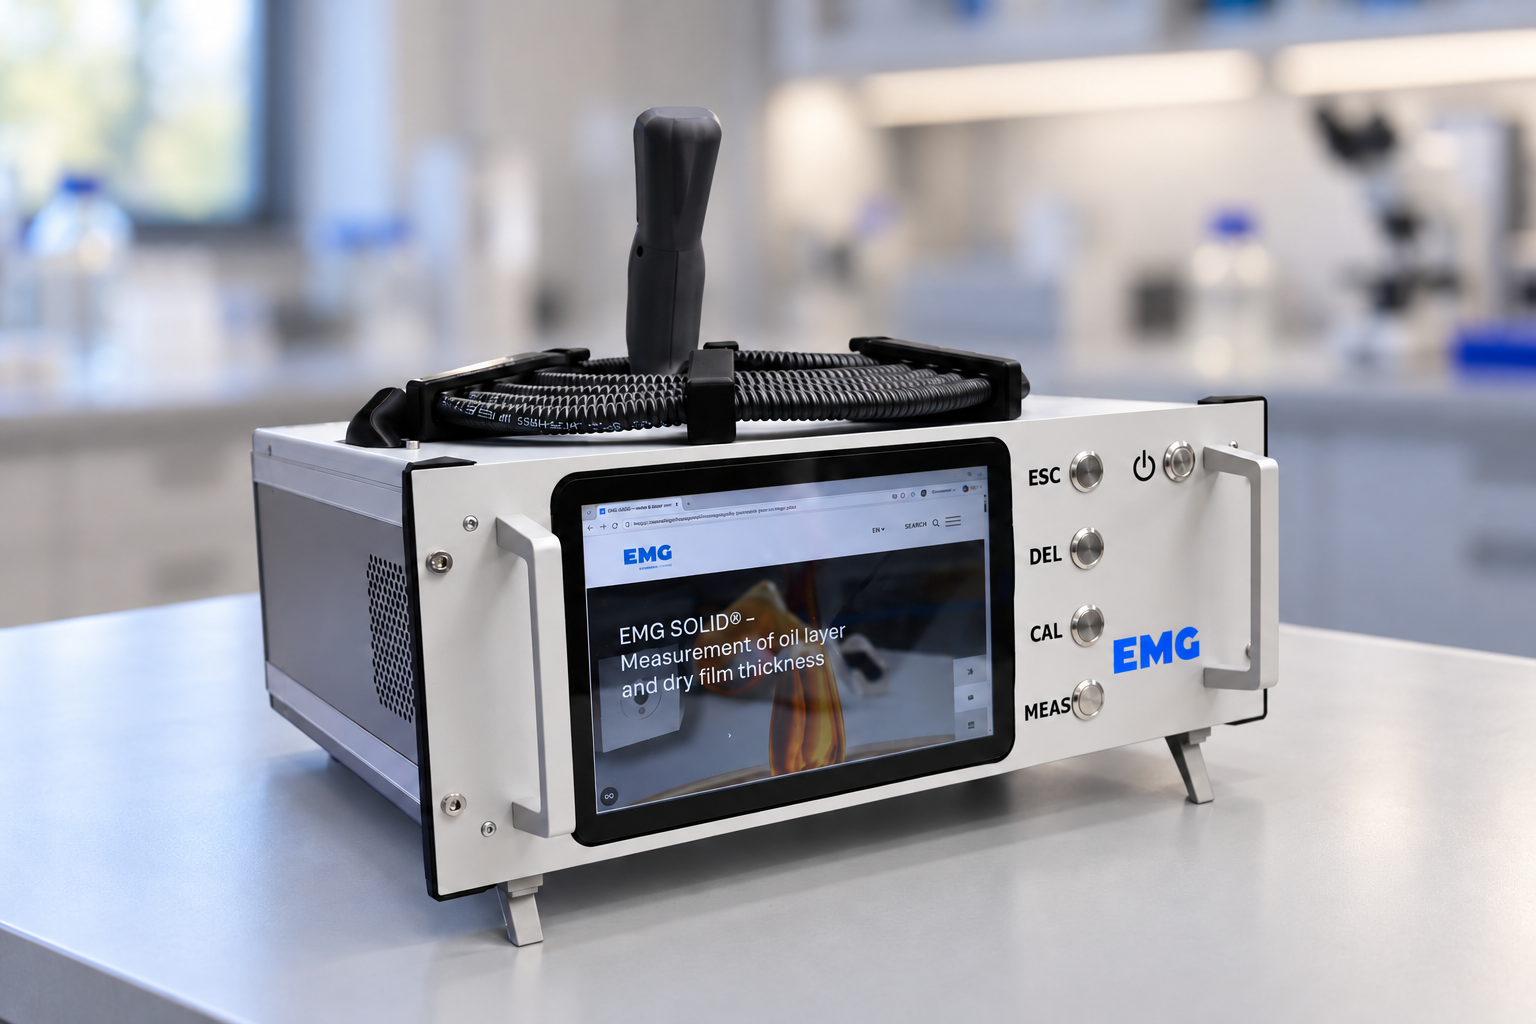
Following our overview of the EMG SOLID® family, this article focuses on EMG SOLID® LAB. The system brings laser-induced fluorescence into the laboratory to support sample assessment, investigations into coating distribution and the development of lubrication and surface treatment processes.
From Production Monitoring to Targeted Sample Analysis
Continuous measurement and laboratory analysis address different aspects of quality assurance. Inline systems analyse the coating layer application as the strip moves through the line, helping operators recognise changes during production. Laboratory measurements allow selected material samples to be examined independently of line operation.
This is useful when investigating a suspected lubrication problem, comparing samples before and after a process adjustment, or assessing a new material–lubricant combination. For steel and aluminium processors, typical samples may come from rolling, galvanising, slitting or other strip treatment operations.
A central question is often whether an average coating value adequately describes the surface. Two samples with similar overall coating weights may have different local distributions. Measurements at defined positions can help identify areas with lower or higher lubricant quantities and provide additional information for investigating forming or coating problems.
Laboratory results must nevertheless be interpreted in relation to the sampling method. Selected measurement positions describe the areas examined; they do not establish the coating condition of an entire coil. Their value lies in answering specific questions and relating the findings to the corresponding production conditions.
Fluorescence Measurement and Application-Specific Calibration
EMG SOLID® LAB uses laser-induced fluorescence, the same optical principle employed by EMG SOLID® LIF. Pulsed ultraviolet light excites fluorescent constituents in the layer being examined. The resulting fluorescence is detected and evaluated to determine the coating quantity.
Depending on the application and calibration, results can be expressed as coating mass per unit area in g/m² or film thickness in µm. Applications include oil and lubricant films as well as suitable dry coatings. The material must exhibit fluorescence characteristics that permit reliable evaluation within the intended measuring range.
Calibration is therefore an essential part of setting up the measurement task. The fluorescence response depends on the substance being measured and can also be influenced by the substrate. A calibration established for one material–lubricant combination cannot automatically be applied to another.
For oil film measurements, reference samples with known coating weights provide the basis for relating the fluorescence signal to a quantitative result. Gravimetric determination using a precision analytical balance serves as the reference method. Representative samples and the corresponding lubricants are required to establish the calibration.
An optional configuration allows users to create their own calibrations following appropriate training. This is particularly relevant for laboratories that regularly investigate new lubricants or substrate combinations.
A Defined Measurement Geometry for Sample Examination
EMG SOLID® LAB is operated using a handheld measuring head connected via a 5 m glas fibre cable to the measurement and analysis unit. The operator places the head directly onto the sample and triggers the measurement using a button on the handle.
Although the measurement principle is optical, the laboratory head makes physical contact with the sample. Its mechanical design maintains a distance of 40 mm between the optical window and the sample surface. This defined geometry supports consistent measurement conditions during manual operation.
The measuring spot has a diameter of 8 mm. Individual measurements can therefore be taken at selected positions, while measurement series with averaging help characterise a set of readings. Measuring several locations allows the operator to investigate local differences in coating distribution.
For comparisons between samples, a consistent procedure is important. Sample orientation, measurement positions and the number of readings should be defined according to the investigation. Flat samples with undamaged surfaces provide the specified conditions for assessing measurement performance.
Results are displayed on the system’s touchscreen and can be stored and exported for further analysis. Recording the sample identity, calibration used and measurement positions alongside the results helps maintain a clear connection between the laboratory findings and the original process conditions.
Supporting Quality Investigations and Process Development
A typical investigation might begin with samples taken before and after an adjustment to an oiling process. Measurements at corresponding positions can show whether the adjustment changed the local coating quantity or its distribution. The results provide evidence for assessing the change and deciding whether further investigation is needed.
The same approach can support development work on lubricants and surface treatments. Different application settings or material combinations can be examined under defined laboratory conditions, provided the appropriate calibrations are available.
EMG SOLID® LAB also complements investigations prompted by inline measurement. If production data indicates an unusual coating condition, selected samples can be examined in more detail. Meaningful comparisons require attention to sample location, measuring area, calibration and the quantity being reported.
The laboratory system thus provides a practical means of examining specific coating questions independently of the production line. Its results support quality assessment and process development while retaining the context needed for sound interpretation.
Discuss Your Laboratory Measurement Task with EMG
A useful laboratory measurement starts with a clearly defined question. The coating material, substrate, expected measuring range and required spatial information determine the appropriate calibration and measurement procedure.
EMG’s specialists can help assess whether fluorescence measurement is suitable for your samples and clarify the necessary reference measurements. If you are investigating coating variations, evaluating lubrication changes or establishing a laboratory measurement procedure, contact EMG to discuss your application.
- For more information, please contact EMG at solid(at)emg-automation.com.
- Brochure download: EMG SOLID® family Brochure
- Further reading: For an overview of all four systems — EMG SOLID® IR, LIF, DFT and LAB —and their respective applications, read our preceding article, “EMG SOLID®: Oil Film and Coating Measurement from Production Line to Laboratory.”