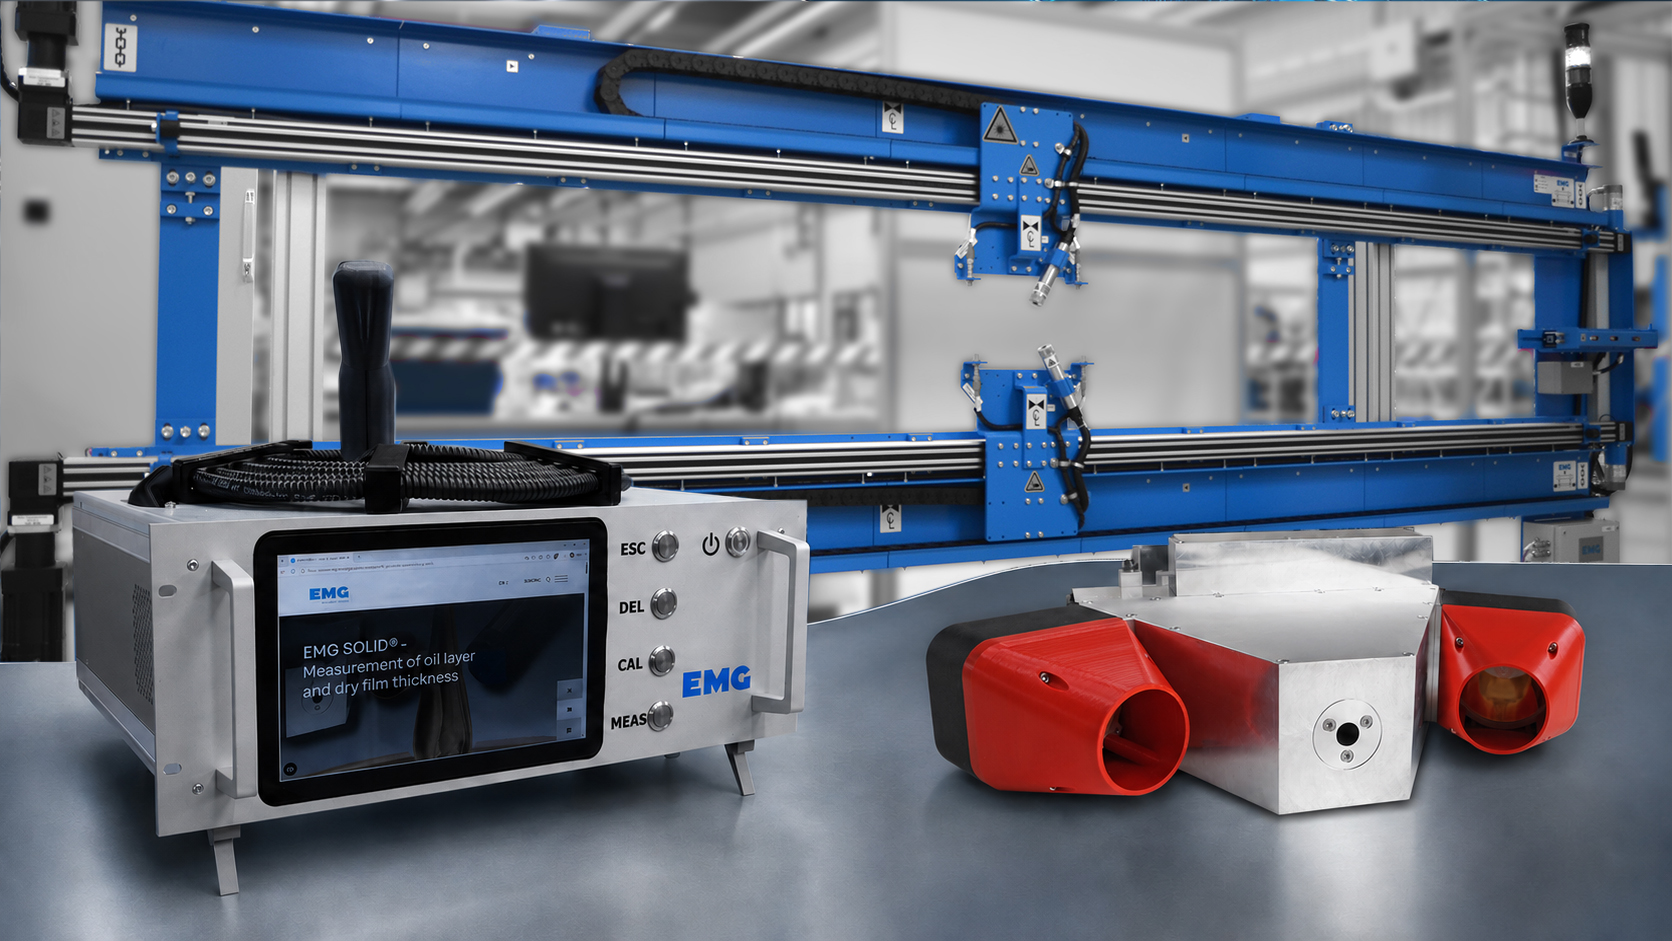
Continuous inline measurement and targeted laboratory analysis provide complementary information for answering this question. The EMG SOLID® family combines infrared and fluorescence-based methods for measuring oil films, selected surface residues and insulating varnishes. EMG SOLID® LAB extends these capabilities to sample analysis in the laboratory.
Oil Films and Coatings: Different Tasks, Different Measurement Requirements
Protective oils help prevent corrosion during storage and transport. Forming lubricants reduce friction between the material and tooling. Insulating varnishes on electrical steel provide electrical resistance between laminations, helping to limit eddy-current losses in motors and generators. Each application requires a defined coating amount and appropriate distribution.
Insufficient lubrication can impair forming operations, while excessive application increases consumption and may contaminate downstream equipment. Insulating coatings must remain within the specified thickness range to fulfil their function without unnecessary coating build-up.
The relevant measurement quantity also differs. Oil application is commonly expressed as coating mass per unit area in g/m², whereas dry varnish films are mostly specified by thickness in µm.
Inline measurement reveals changes during production and helps operators identify deviations. Laboratory measurements allow selected samples and individual positions to be examined more closely. Together, they support process assessment and documented quality decisions.
Infrared and Fluorescence Measurement: Selecting the Appropriate Method
EMG SOLID® IR and EMG SOLID® LIF use different optical effects to determine oil coating weight. Both measure without contact to the moving strip, but their suitability depends on the lubricant, substrate, surface condition and installation geometry.
EMG SOLID® IR evaluates the absorption of infrared light at wavelengths characteristic of the oil. The light passes through the oil film, reflects from the metal surface and passes through the film again. A suitable calibration relates the measured absorption to coating weight.
The system covers oil coating weights from 0.1 to 6 g/m². Group calibrations for different oil types and low sensitivity to oil mixtures support applications involving changing lubricants. Uneven passivation layers do not falsify the oil measurement. A nominal measuring distance of 200 mm provides clearance from the strip. To obtain stable measurement results, homogenising rollers must be installed immediately upstream of the EMG SOLID® IR system, so that the oil film is homogenised just before measurement.
EMG SOLID® LIF uses pulsed ultraviolet light to excite fluorescence in suitable constituents of the lubrication layer. The detected fluorescence signal is converted into a gramsgram per square meter value using an application-specific calibration. The system has an 8 mm measuring spot and a nominal working distance of 40 mm. Its low sensitivity to surface texture, oil droplets and structured hot-melt deposits allows measurement without homogenisation rollers in most cases.
EMG SOLID® LIF also supports the detection of very thin lubricant residues, for exampleexample, after cleaning. Such applications typically assess fluorescence intensity rather than an absolute coating weight. Suitability depends on the fluorescence characteristics of the residue and substrate.
For either method, representative material and lubricant samples are essential to establish the appropriate measurement approach and calibration.
Measuring Insulating Varnishes on Electrical Steel with EMG SOLID® DFT
Insulating varnishes present a different measurement task from protective or forming oils. Their dry film thickness must be monitored under the operating conditions of an electrical steel coating line. EMG SOLID® DFT applies laser-induced fluorescence to this task, particularly for non-grain-oriented electrical steel.
The system measures suitable transparent and low-pigmented coatings within a specified range of 0–10 µm. Applications include insulating varnishes in classes C3 to C6, including self-bonding coatings, with calibration adapted to the coating and substrate.
The optical method requires no radioactive source and no separate inline measurement of the uncoated strip before coating. Measuring heads can be installed above and below the strip. Traversing arrangements record coating variations across the width as the strip moves through the line.
Reliable results require consideration of more than the nominal thickness range. Coating composition, curing conditions and strip temperature can influence the fluorescence response. The specified temperature range extends to 150 °C under constant temperature conditions; varying conditions may require specific compensations.
With suitable calibration and integration, the resulting thickness data helps operators assess coating application, identify deviations and document production quality. It also provides a basis for reviewing whether coating margins can be reduced while maintaining the specified requirements.
EMG SOLID® LAB: Complementing Inline Measurement with Sample Analysis
EMG SOLID® LAB makes fluorescence-based measurement available independently of the production line. It enables selected samples to be examined for oil films and suitable dry coatings, with results expressed as coating weight or film thickness according to the calibration.
The operator places the handheld measuring head directly onto the sample. Its mechanical design maintains a defined optical distance, while an 8 mm measuring spot allows individual locations to be investigated. Measurements at several positions help assess local variations that an overall sample average may conceal.
Typical tasks include investigating lubricant distribution, examining samples from strip processing lines and evaluating changes to lubrication processes. Individual measurements and measurement series with averaging support these investigations, with results available for documentation and further analysis. A separate newsletter article will examine the laboratory workflow and applications in more detail.
Defining the Right Measurement Approach for Your Application
Selecting a measurement system starts with the material, coating and quality requirement. The expected measuring range, surface condition, installation space and calibration needs determine which approach is appropriate. Access for maintenance, protection of the optics and integration into existing data systems also affect practical operation.
EMG’s specialists can help assess these requirements using representative samples and information about the process. If you are planning a new measurement task or reviewing an existing application, contact EMG to discuss suitable methods, necessary calibration work and how inline and laboratory measurements can support your quality assessment.
For more information and details, please contact EMG at solid(at)emg-automation.com
Brochure download: EMG SOLID® family Brochure